A restorative landscape where natural beauty, outdoor living and resilient design come together
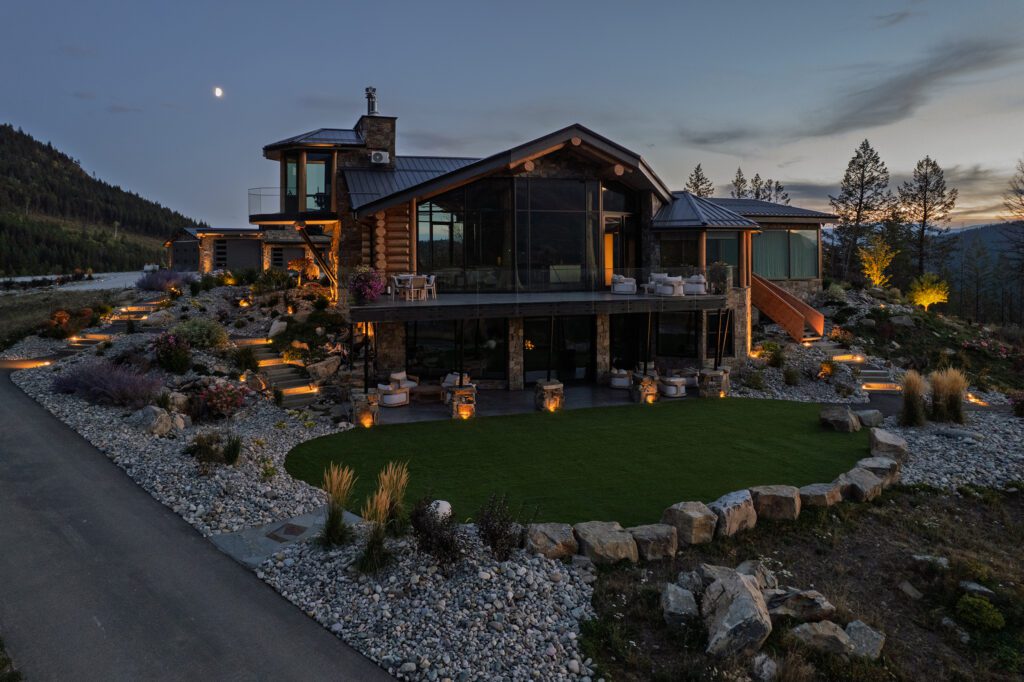
Perched high in the Canadian Rockies, this off-grid property was transformed from an exposed mountain site into a private retreat designed for gathering, recreation, wellness and sustainable living.With its remote access, the 3.8-acre property presented unique challenges, including colder growing conditions, water conservation, drainage and fire-smart design. Every element needed to be resilient, functional and deeply connected to the surrounding landscape.
Award recognition
National and Provincial Recognition
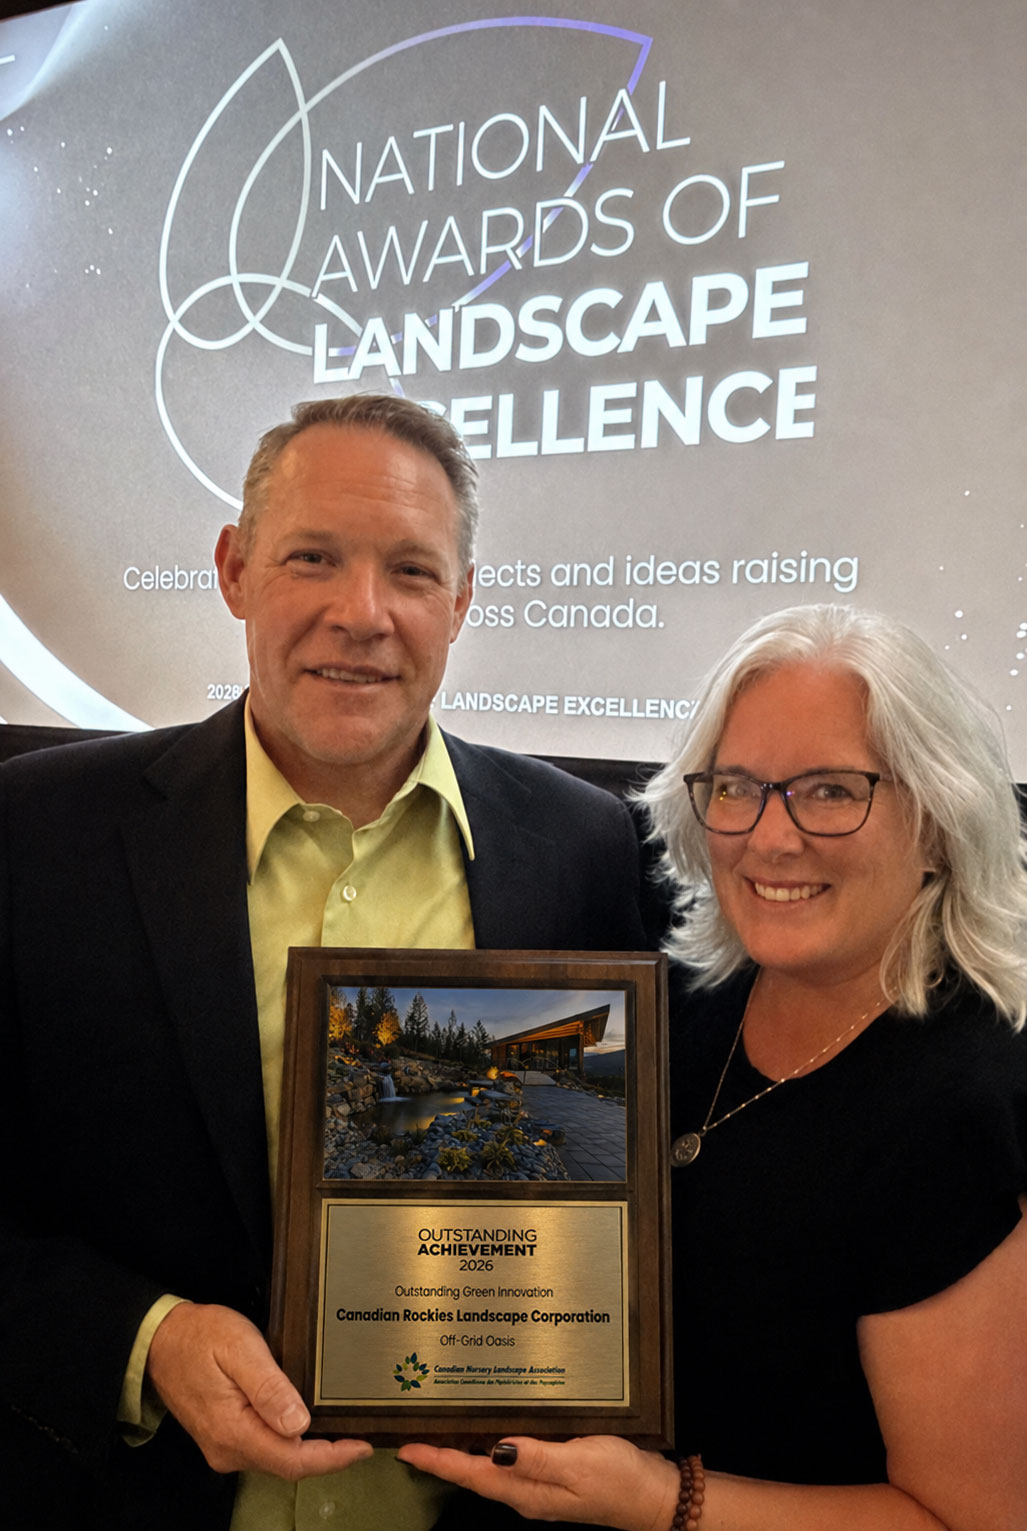
This project received a 2026 Outstanding Green Innovation Achievement Award from the Canadian Nursery Landscape Association as well as a 2025 Landscape Design Award from the BC Landscape & Nursery Association. It was also recognized as a Single Family Residential – Exceptional Execution of Landscape Installation finalist by the BC Landscape & Nursery Association.
01 / Before
The starting point
Before the Transformation
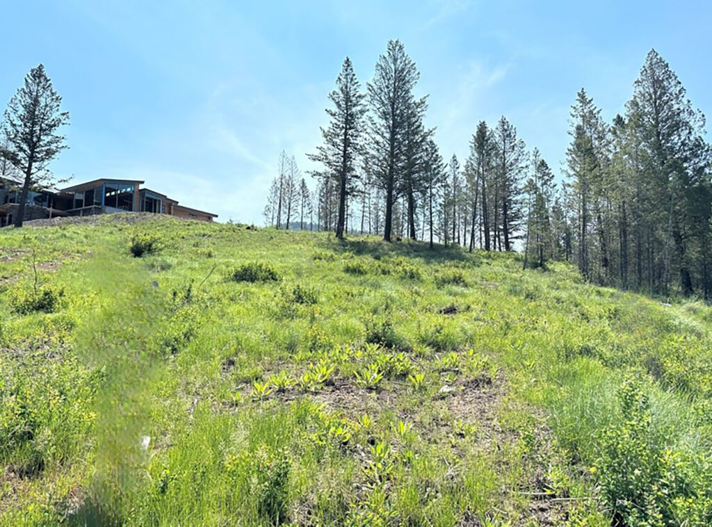
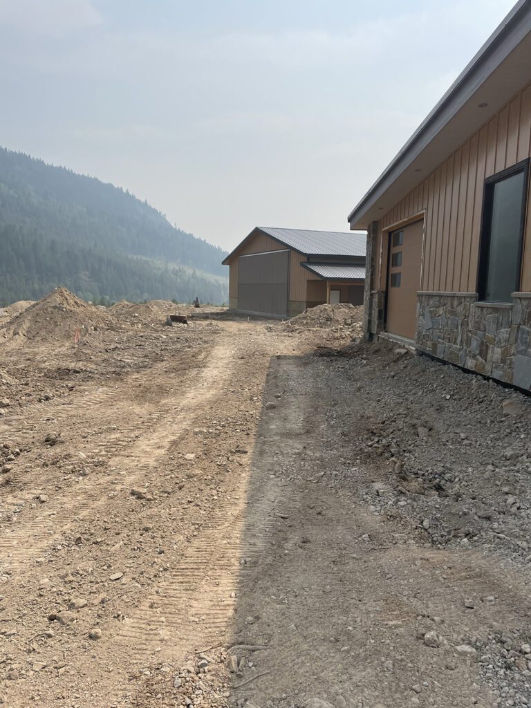
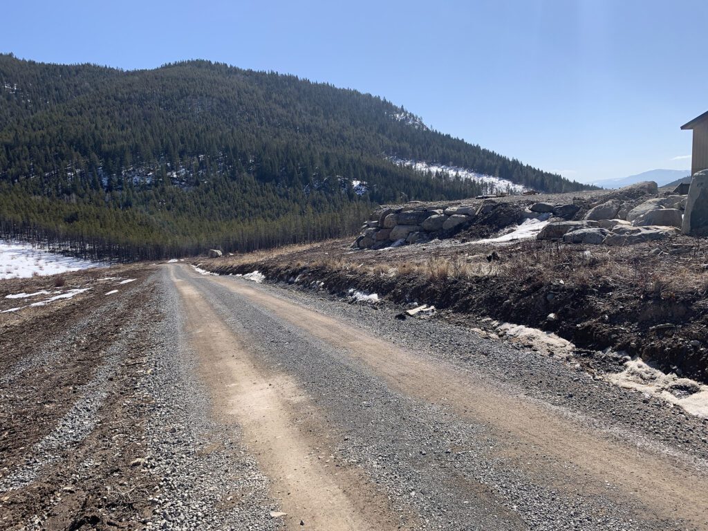
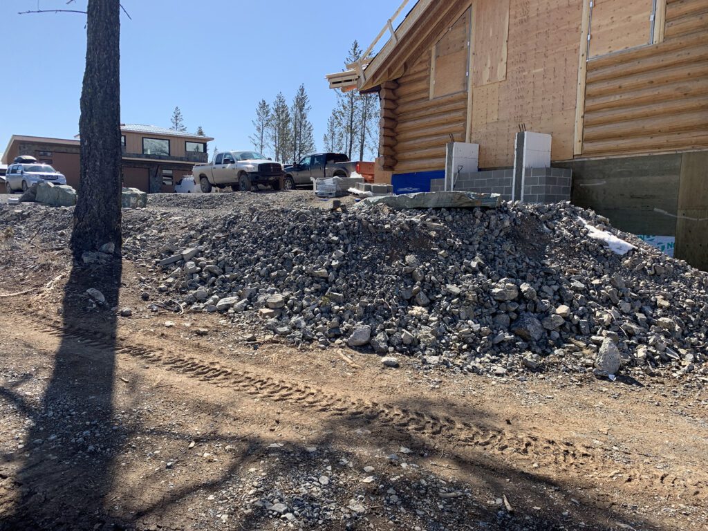
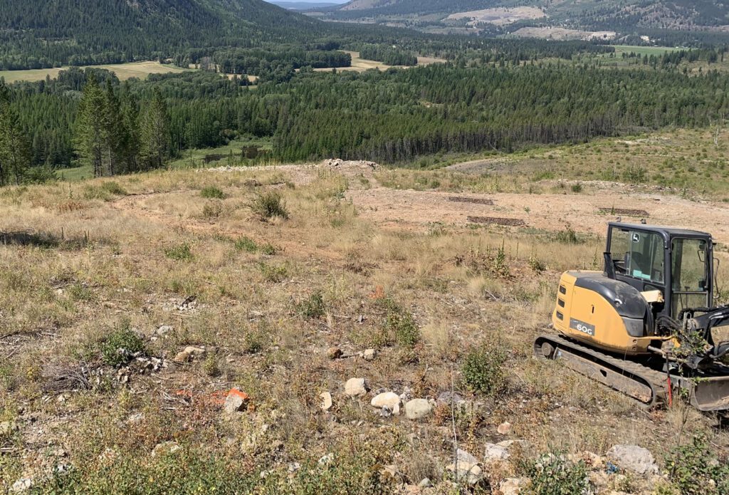
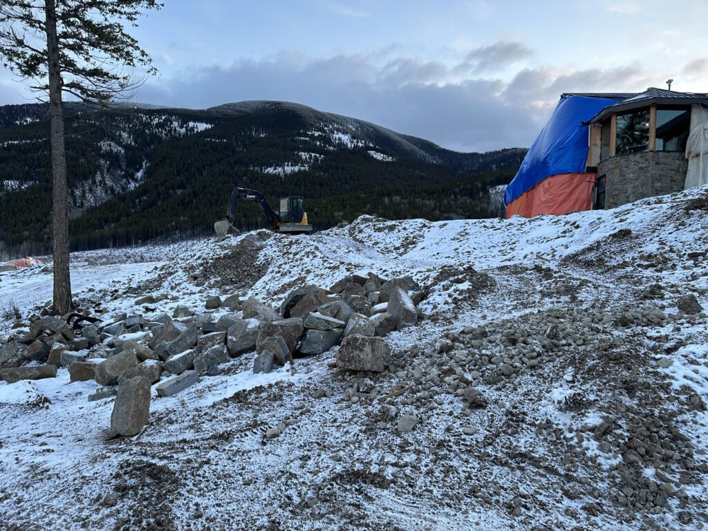
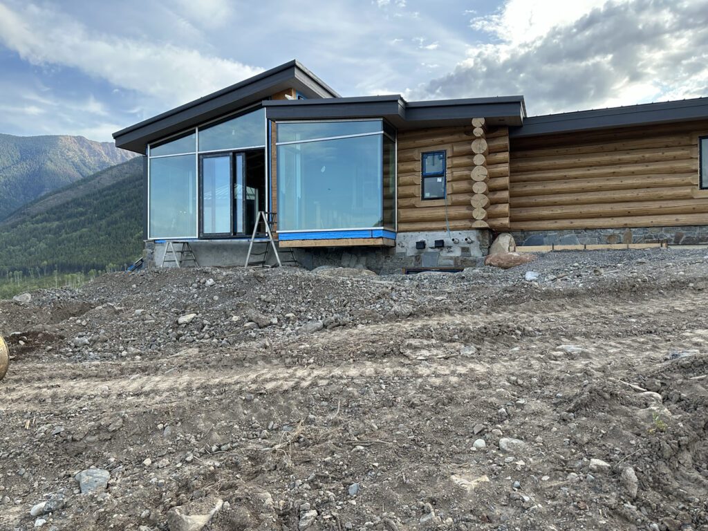
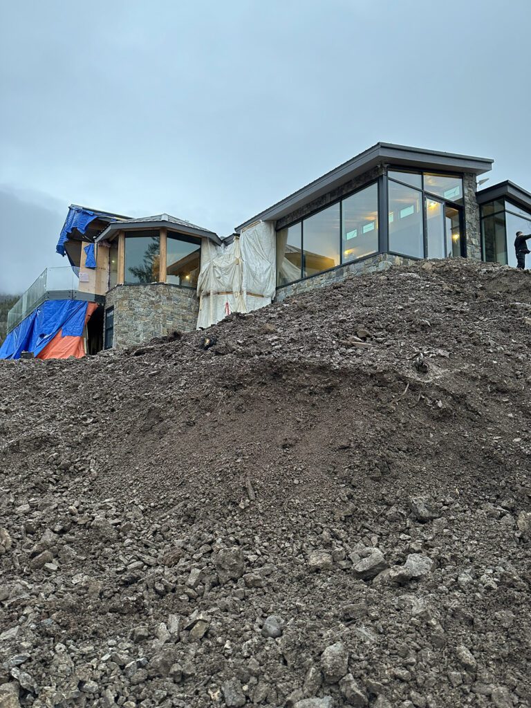
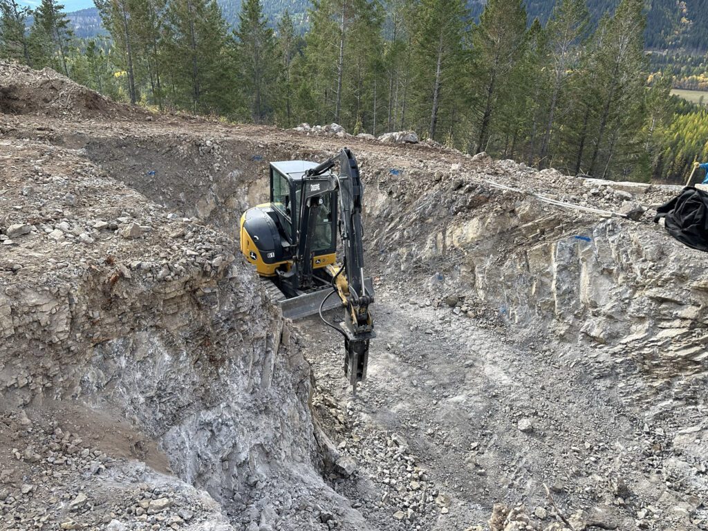
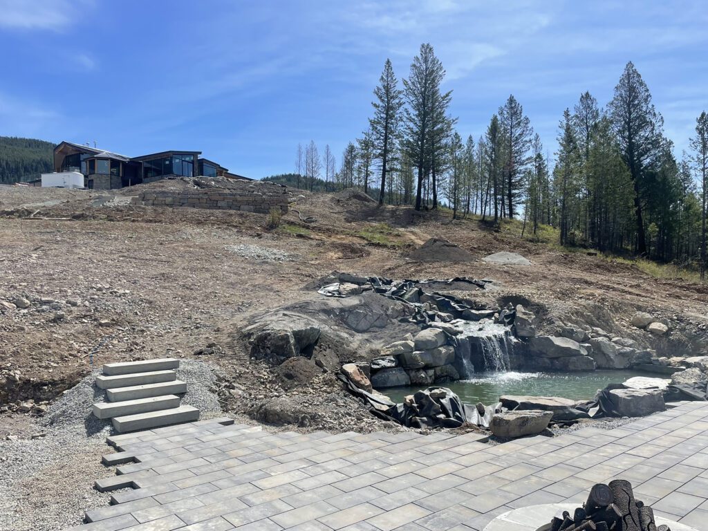
When the project began, much of the property was undeveloped and several of the outbuildings were still under construction. The open site offered incredible valley views, but the landscape needed structure, connection and a clear sense of purpose.
1 / 9
02 / Vision
Design development
From Vision to Reality
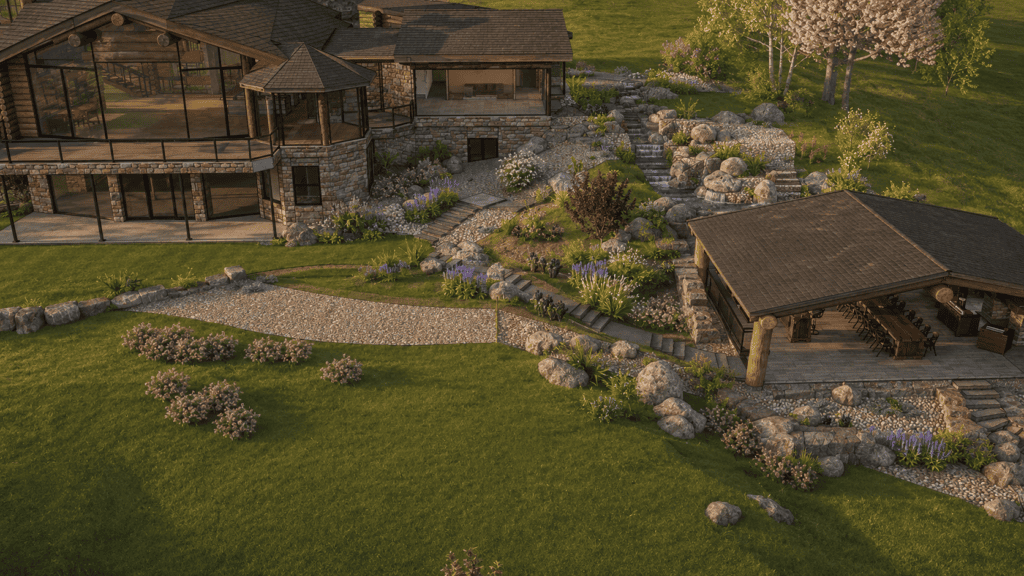
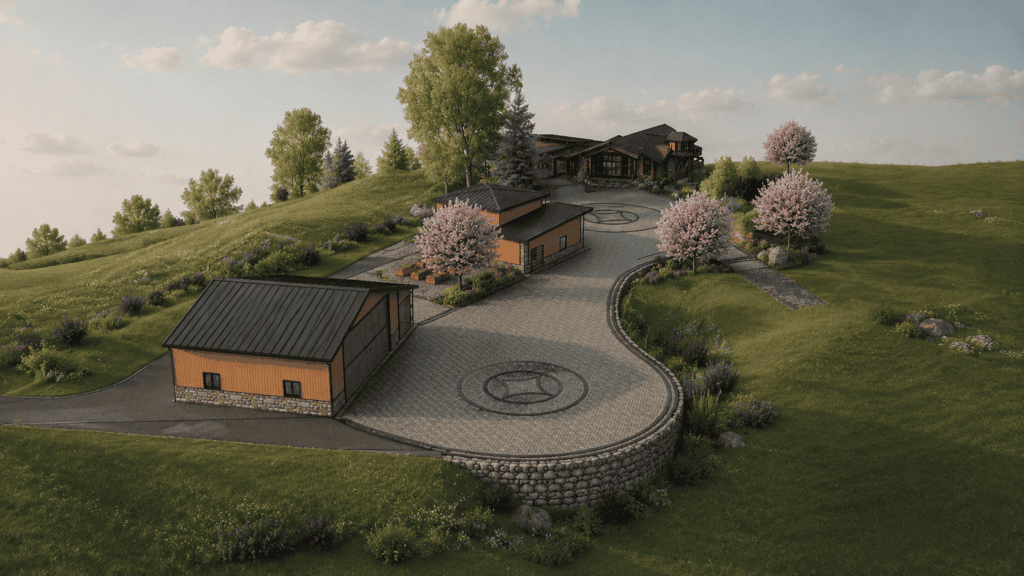
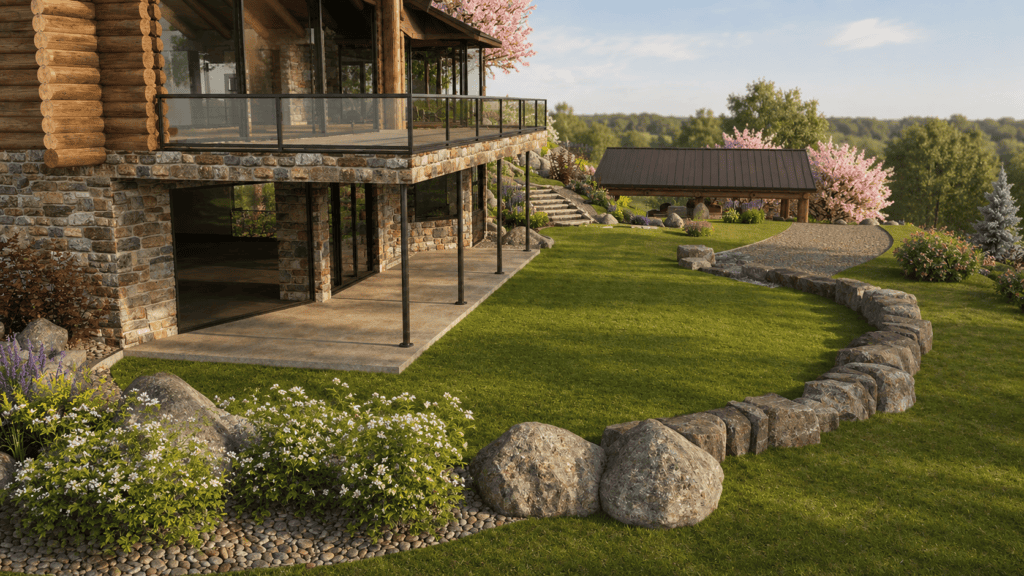
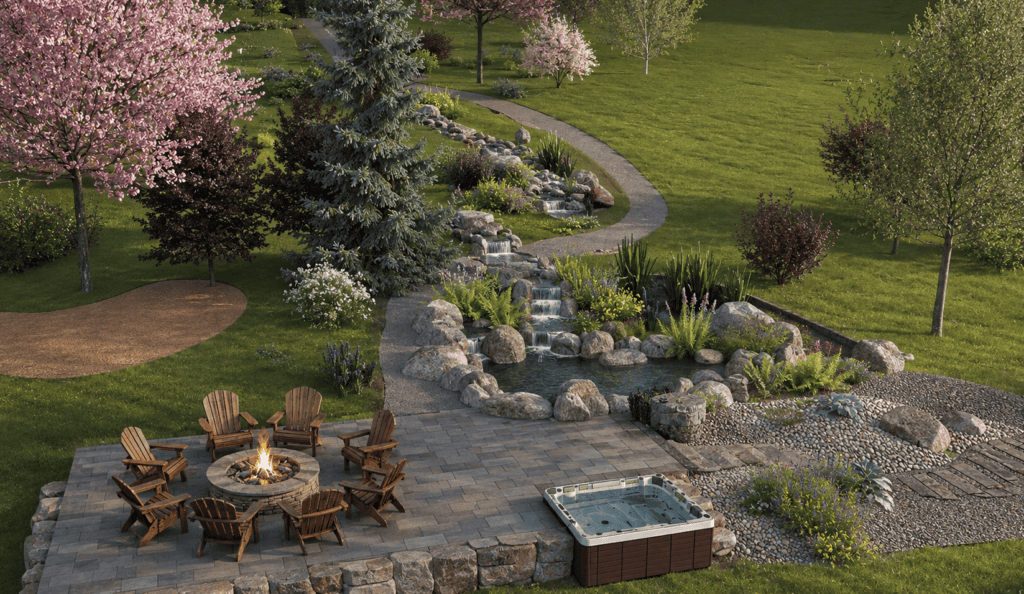
Before construction began, detailed 3D renderings helped the homeowners visualize how the buildings, gardens, pathways, water features and outdoor living spaces would work together across the property.
1 / 4
03 / Lifestyle
A place to live
Designed Around the Homeowners’ Lifestyle
The landscape was organized into a series of outdoor spaces for cooking, entertaining, gardening, exercise, swimming and quiet reflection.
Pathways, planted meadows, mature trees and flowing water connect each area, creating a natural journey through the property. European-inspired order, repeated plantings and coordinated colours bring unity to the design, while cherry blossoms and seasonal flowering plants add personal meaning.
The landscape also supports the homeowners’ long-term goals for self-sufficiency, with a raised cedar kitchen garden and space planned for a future greenhouse, orchard and expanded food production.
04 / Build
Construction
Bringing the Vision to Life
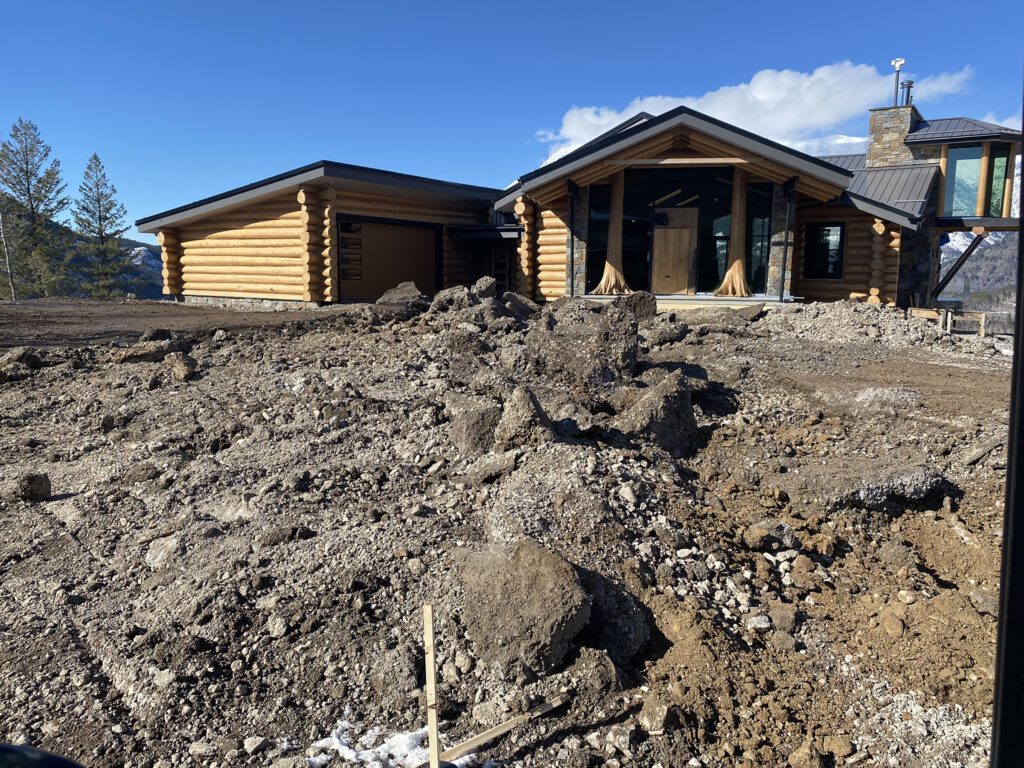
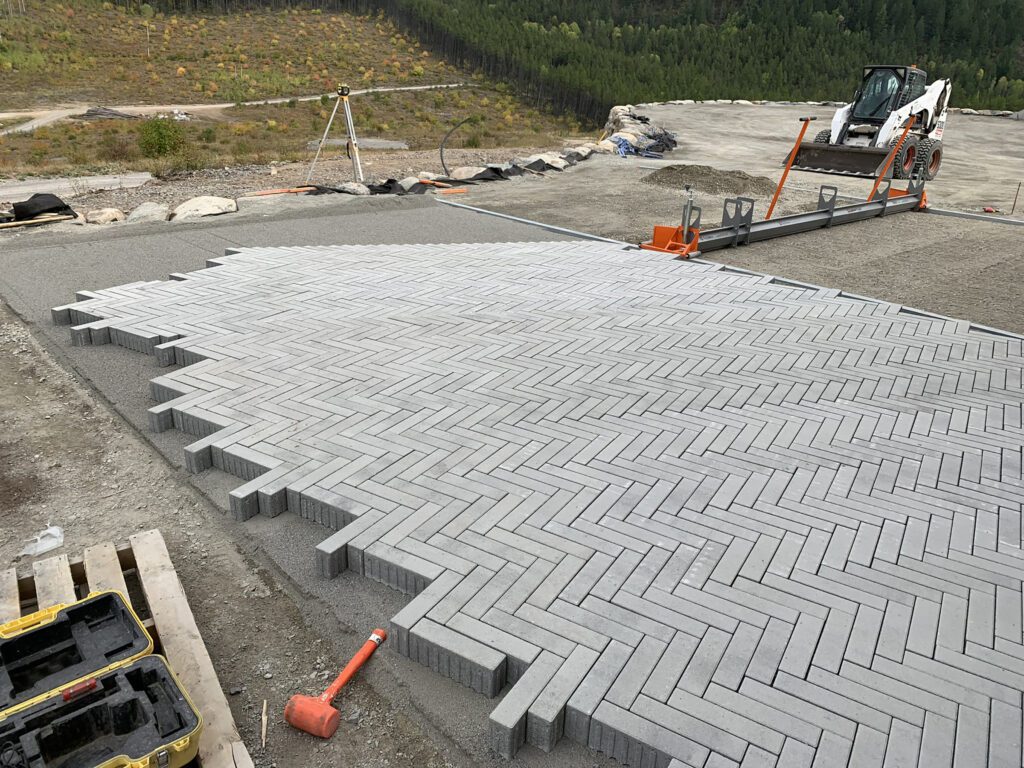
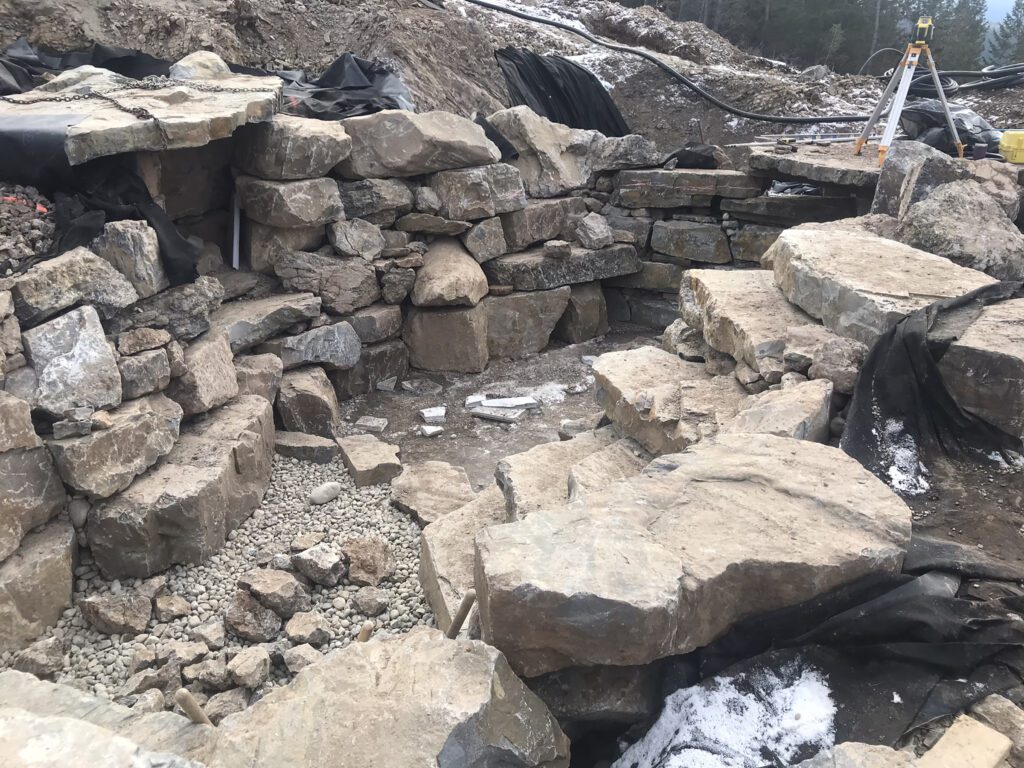
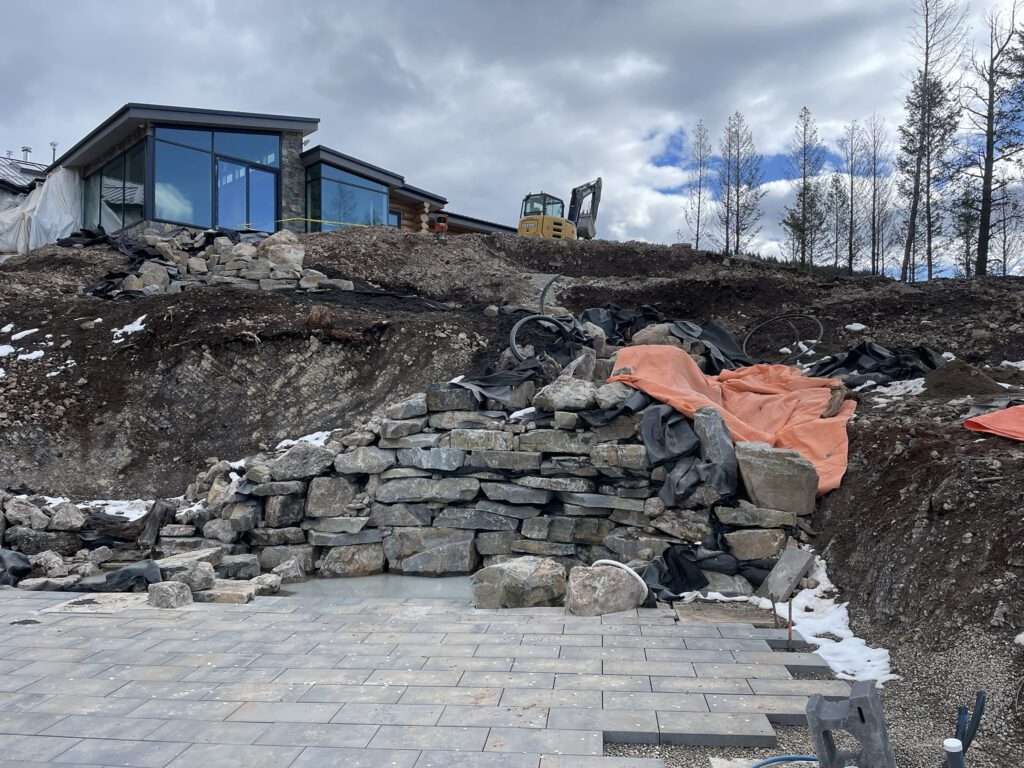
Construction took place while portions of the home and outbuildings were still evolving. The remote location required careful planning, regular site visits and close coordination with the homeowners and other contractors.
Materials, equipment and plants had to be transported along the logging road, while the design continued to respond to changing site conditions and the homeowners’ developing needs.
1 / 9
05 / Purpose
Outdoor rooms
Outdoor Spaces With Purpose
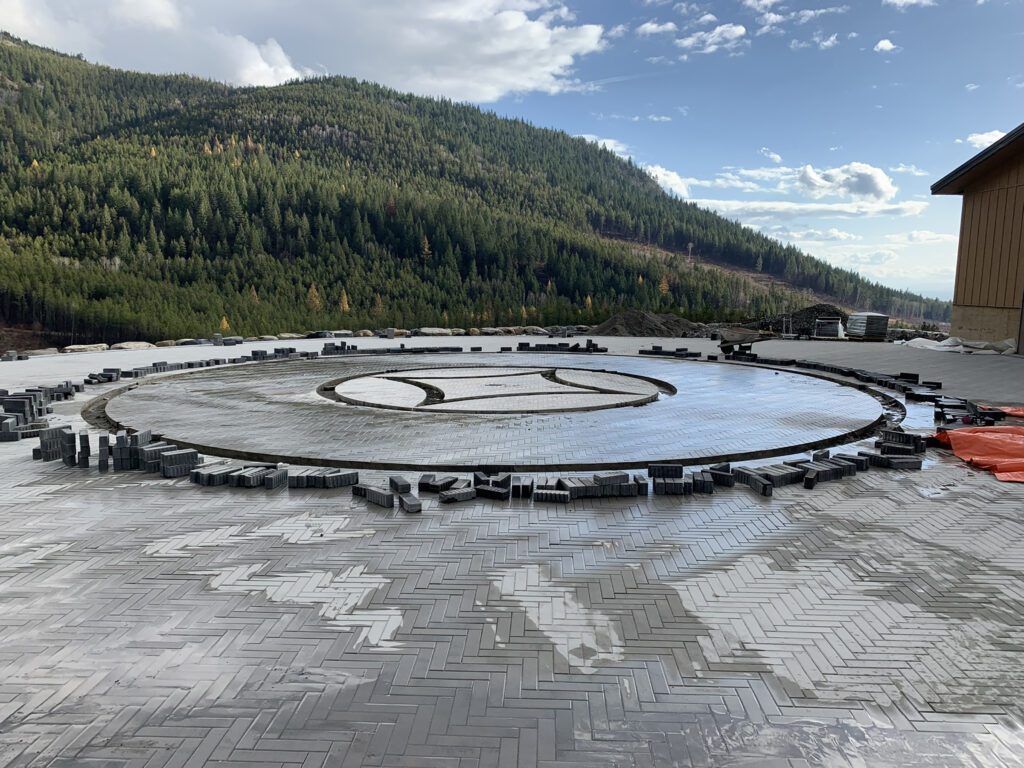
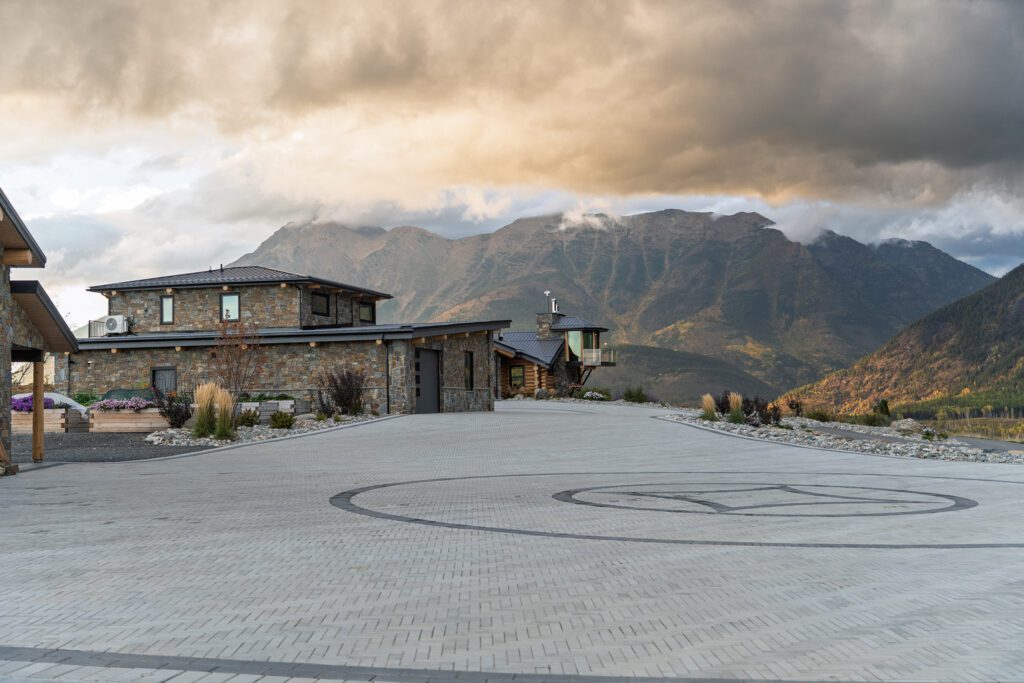
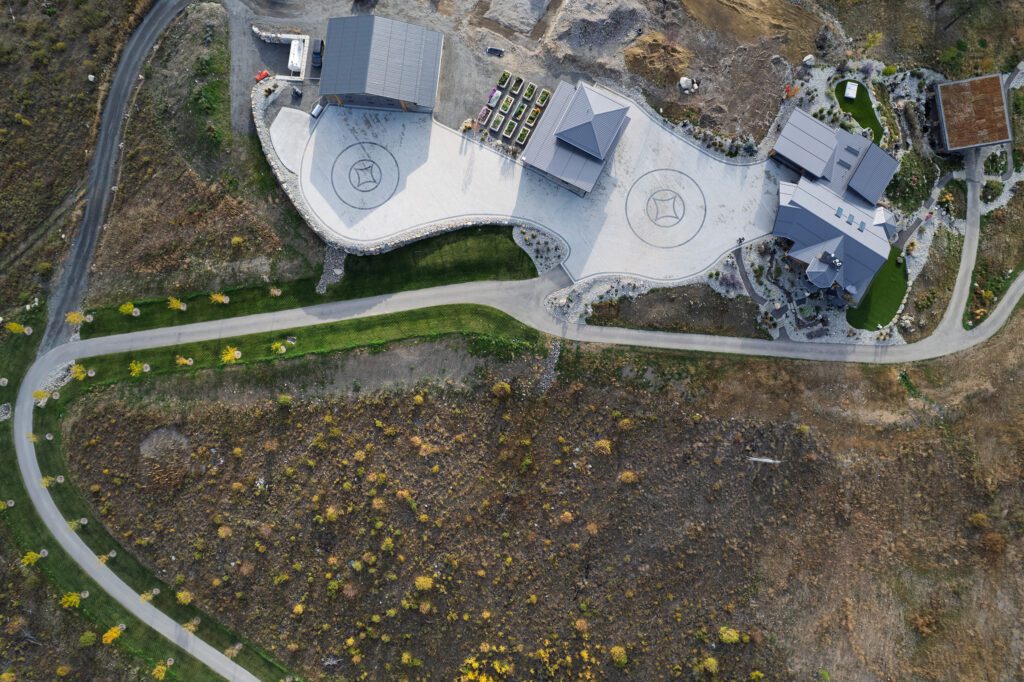
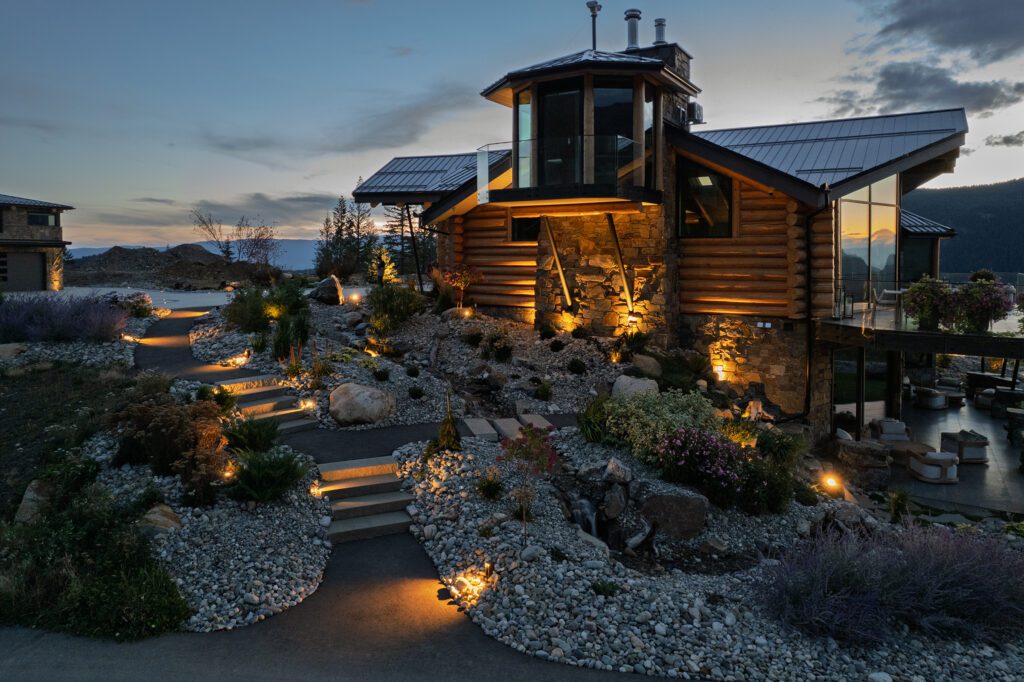
The arrival experience is framed by mature trees, planted beds and an expansive herringbone-patterned driveway featuring two illuminated compass inlays. One also serves as a helicopter landing area, reflecting the property’s unique access requirements.
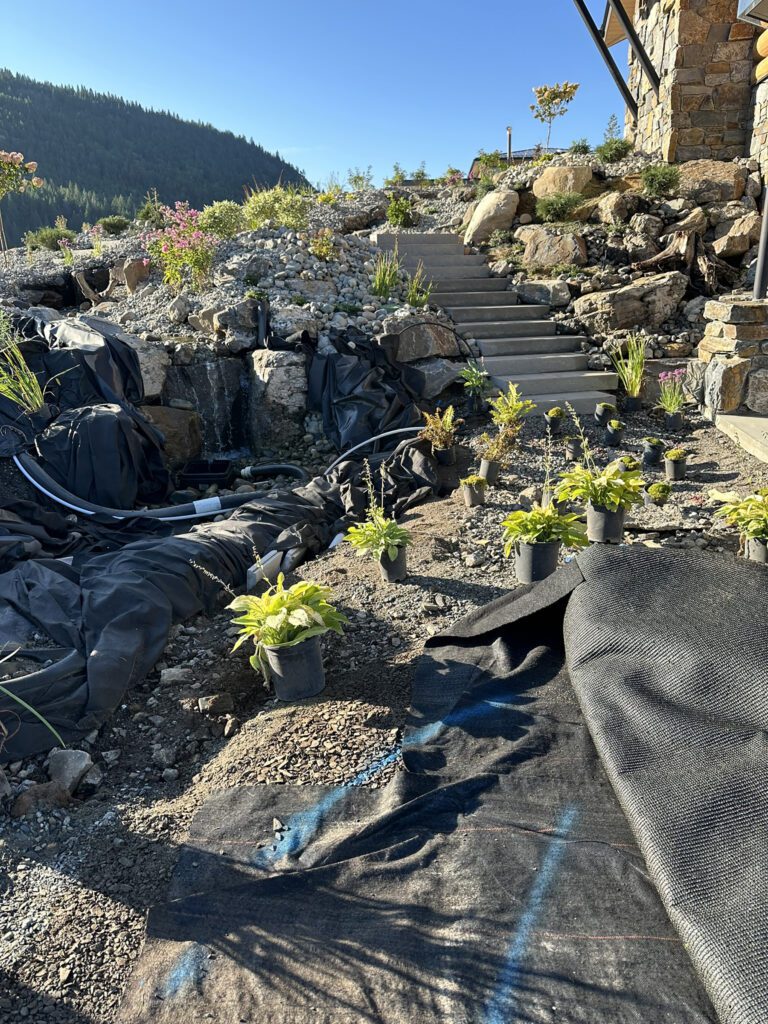
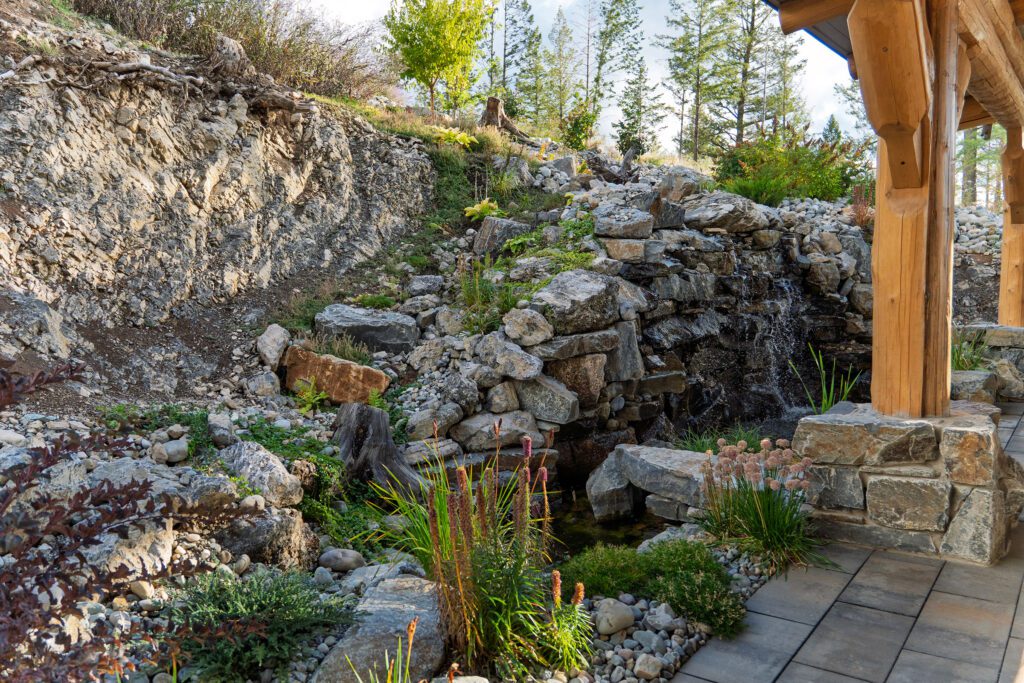
On the west side of the home, stone steps cross a gently flowing brook and lead to a secluded meditation garden. Calming flowers, natural bedrock and moving water create a quiet place for reflection.
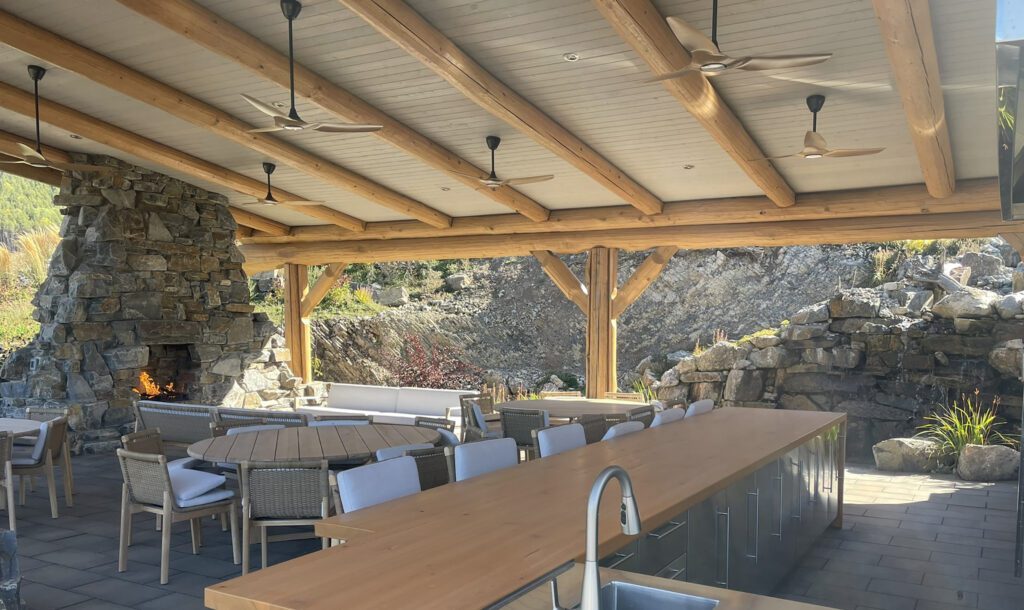
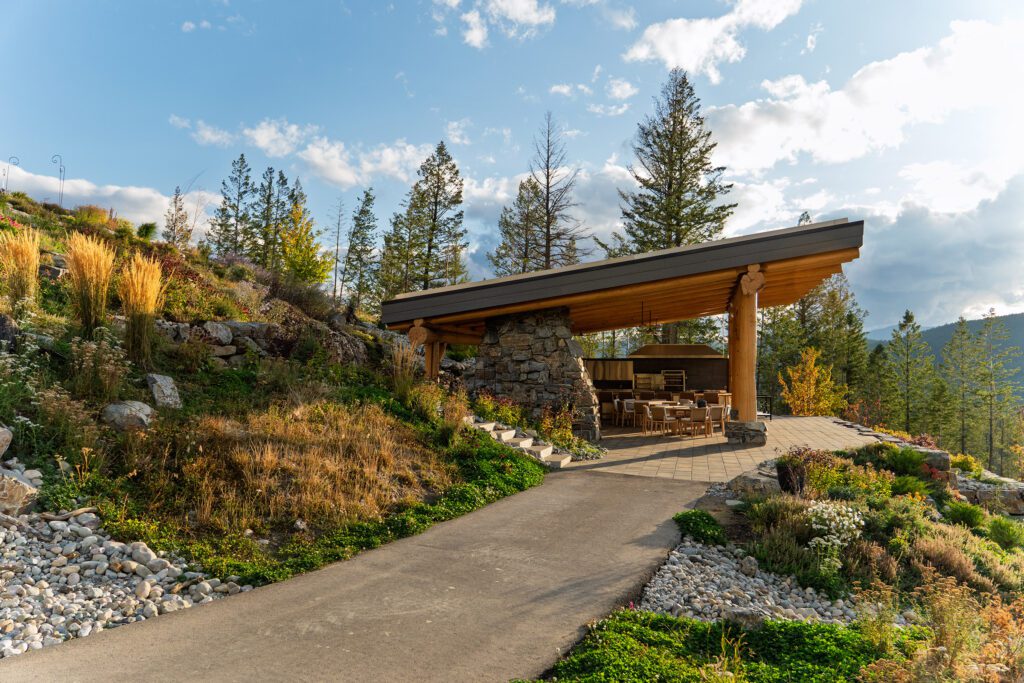
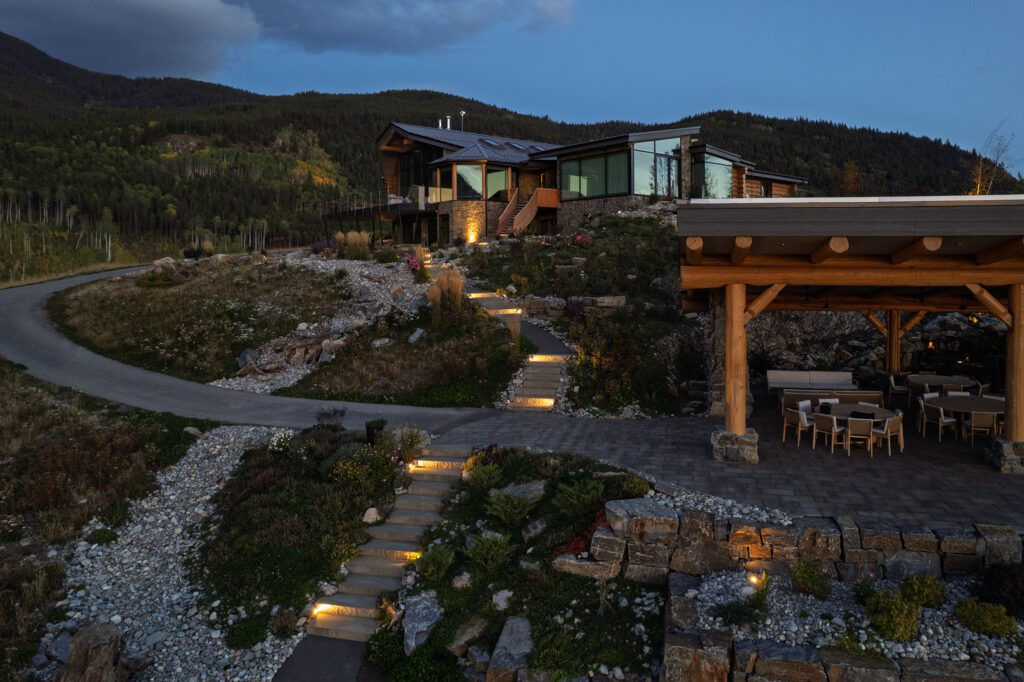
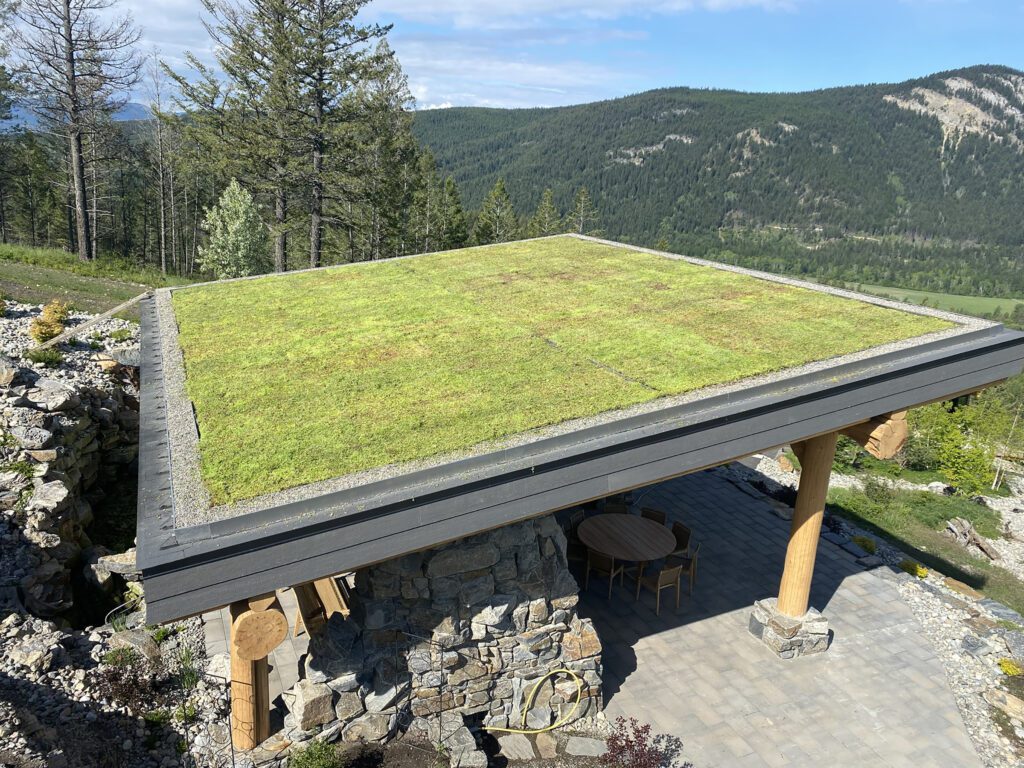
Nearby, a green-roofed outdoor pavilion includes an outdoor kitchen, and meeting areas, and an outdoor fireplace. The surrounding plants create shelter and privacy while blending the structure into the mountain setting.
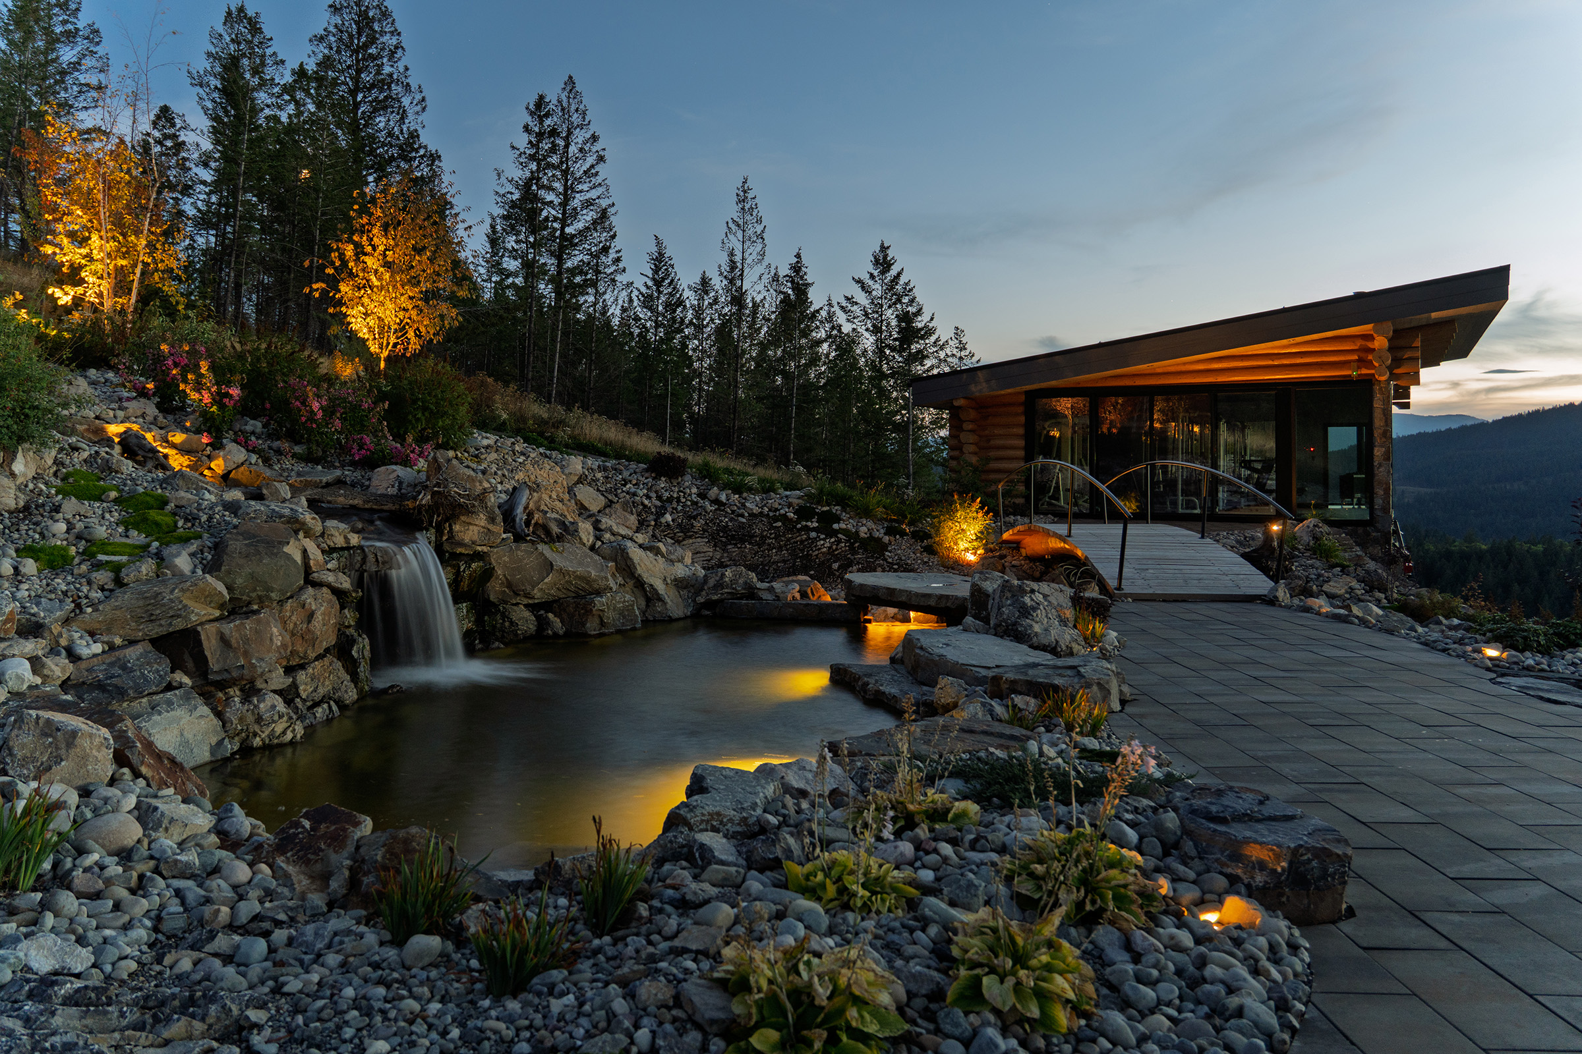
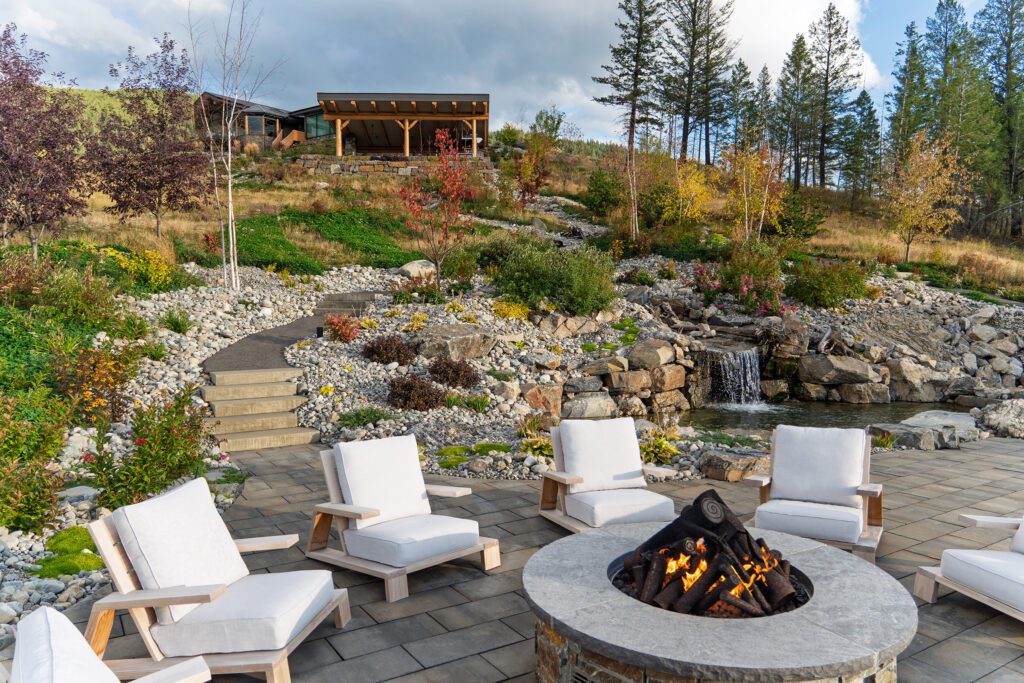
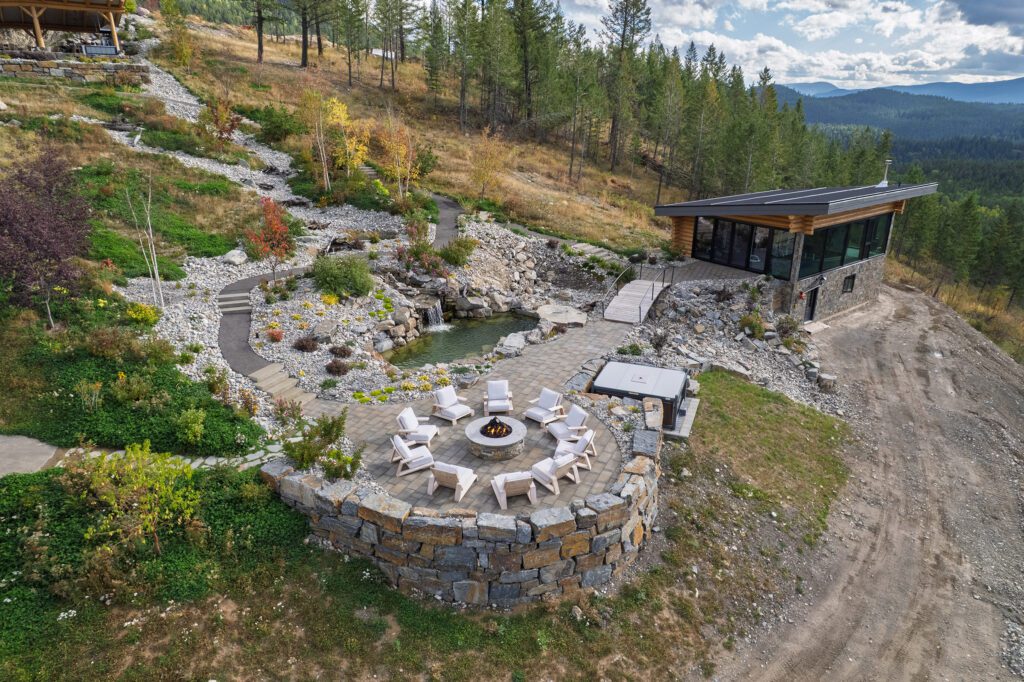
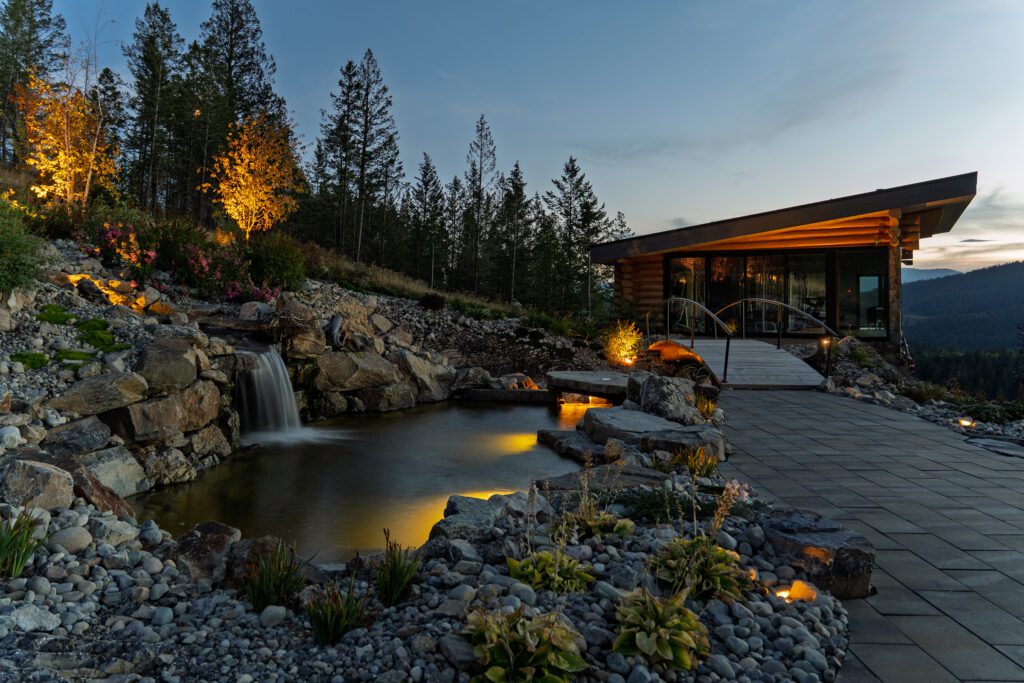
Below the home, pathways wind through meadow gardens toward a natural-style plunge pond carved into the bedrock. A surrounding patio includes a hot tub, fire pit and direct pond access, while a custom bridge connects the area to the gym outbuilding.
06 / Water
Four connected features
Water Woven Through the Landscape
Four significant water features bring movement, sound and life to the property.
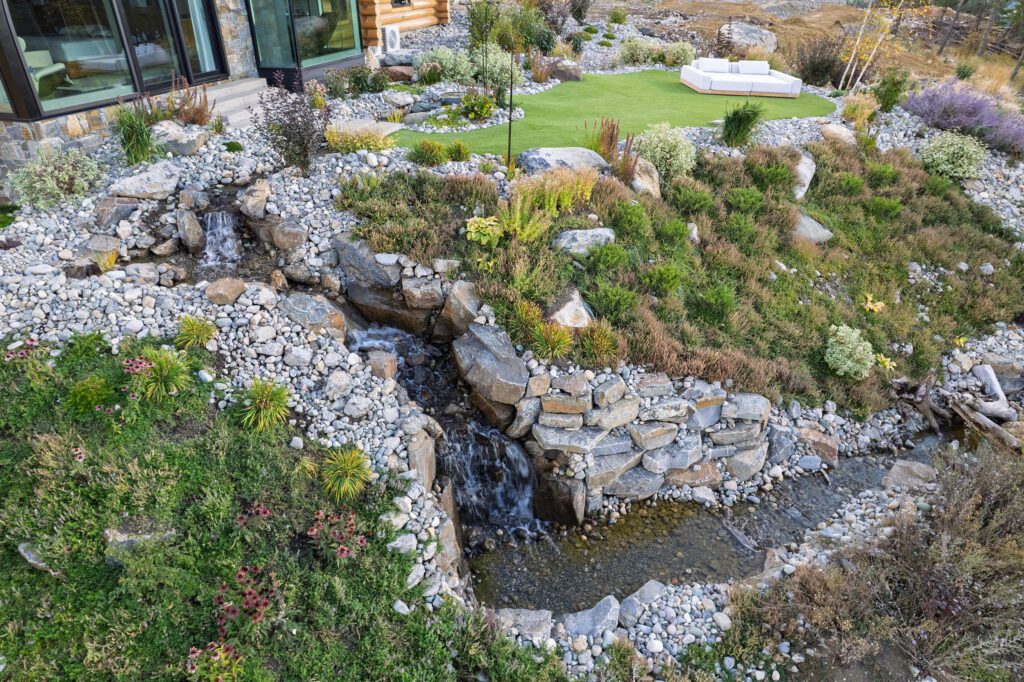
A seven-ton rock bubbler feeds a pondless stream near the home, while a brook flows through the meditation garden and drops over a dramatic four-metre waterwall beside the pavilion.
Further down the property, a constructed wetland filters water before it enters the plunge pond and recirculating system.
Beyond their visual impact, these features help manage drainage, create habitat, provide privacy and soften surrounding noise.
07 / Seasons
Resilient planting
Four-Season Beauty and Resilient Design
More than 2,000 plants, shrubs and trees create colour and texture throughout the year.
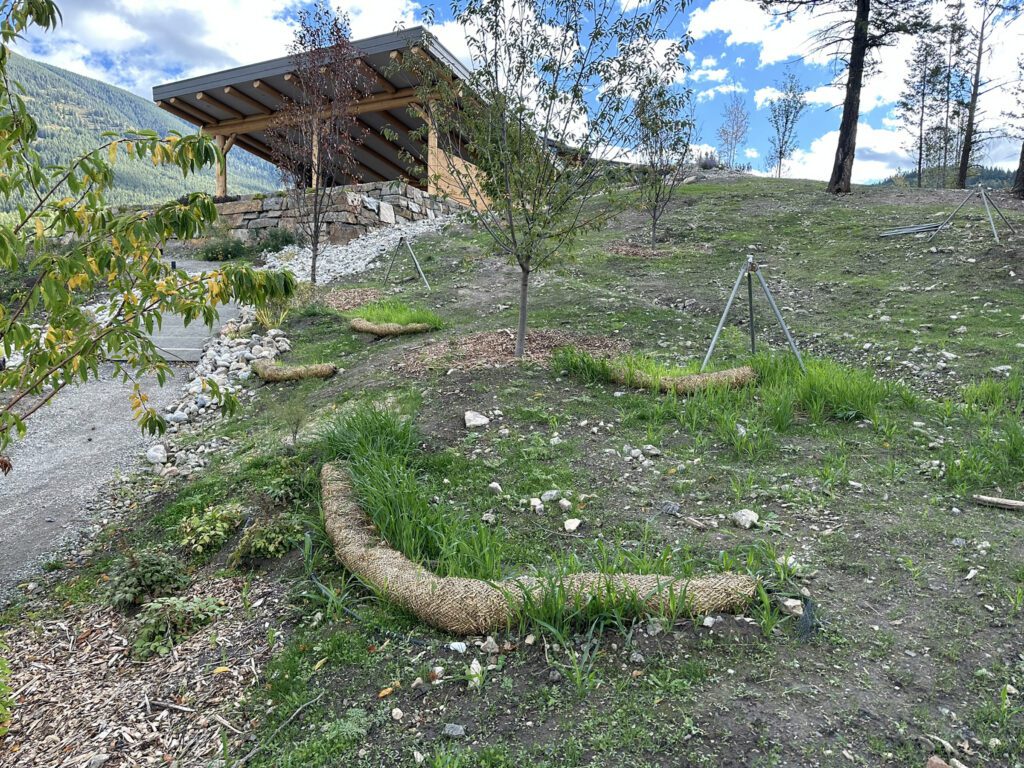
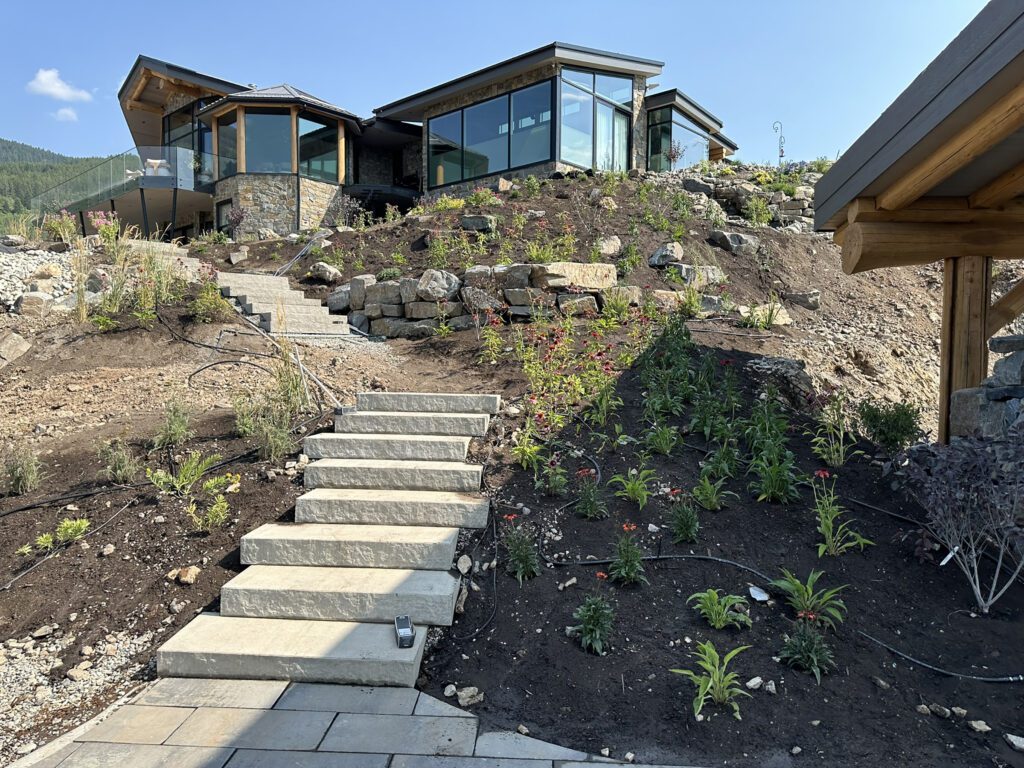
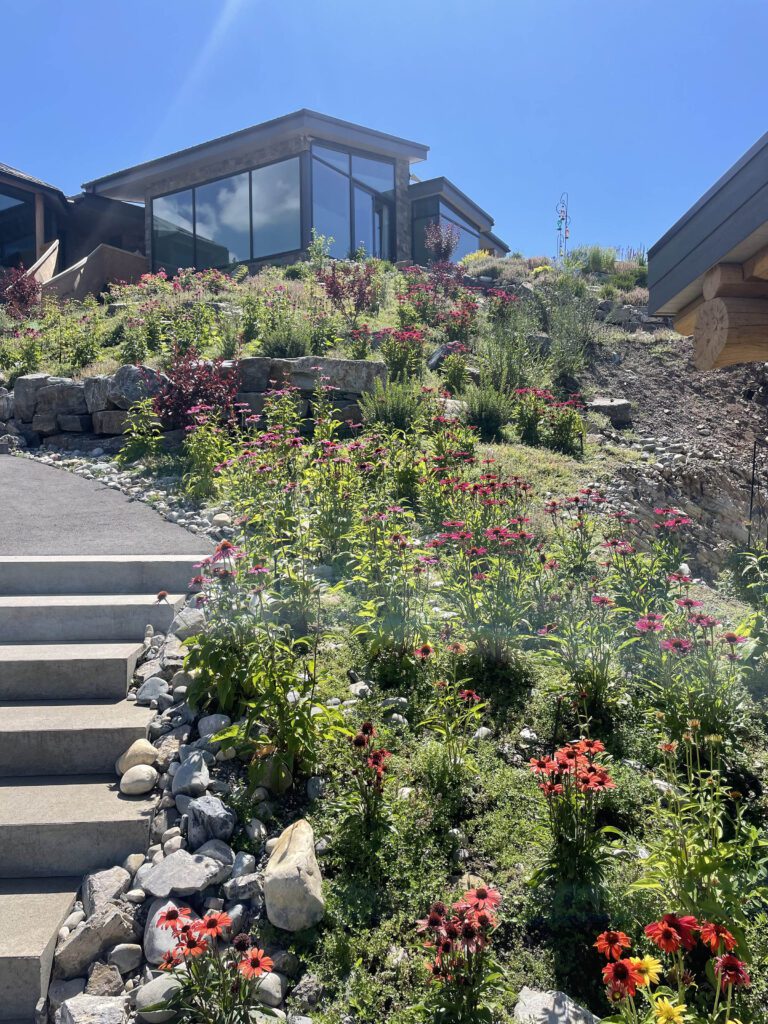
Spring blossoms give way to summer meadows, autumn foliage and the winter structure of grasses, branches and seed heads. The hillside between the home and pavilion is filled with echinacea and thyme, creating a vibrant meadow visible from many of the home’s windows.
Native plants, flowering shrubs, grasses and carefully selected trees were chosen for the exposed alpine setting. Fire-smart principles were incorporated throughout, creating a landscape that feels lush and abundant while remaining resilient and water-conscious.
Many of the plantings also support hummingbirds, bees and other pollinators, strengthening the connection between the designed landscape and the wilderness beyond it.
08 / Complete
The result
The Completed Mountain Retreat
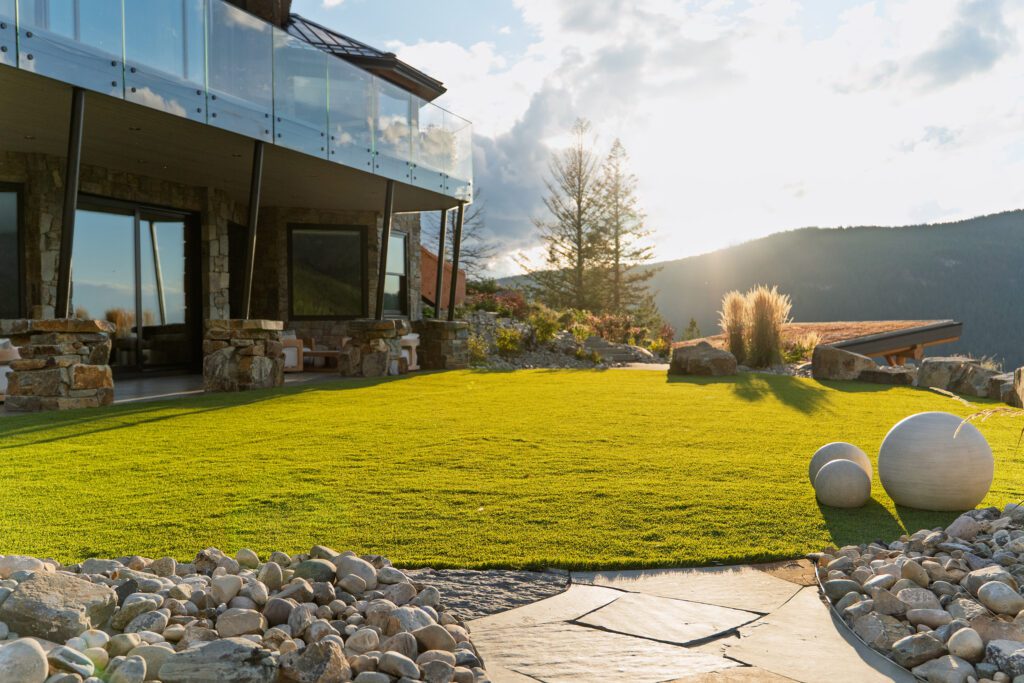
What began as an exposed and undeveloped property is now a cohesive outdoor sanctuary.
Gardens, meadows, water features and gathering spaces work together to support everyday living while allowing the landscape to feel like a natural extension of the mountain.
1 / 15
09 / Future
Designed to mature
A Landscape Designed to Evolve
As the trees, shrubs and meadows mature, the property will continue to settle into its surroundings. Future plans for food production will further support the homeowners’ vision for sustainable, off-grid living.
This project reflects what is possible when a landscape is designed not only for how it looks, but for how it feels, functions and supports the people who live there.
Begin with the site
Ready to imagine what your landscape could become?